
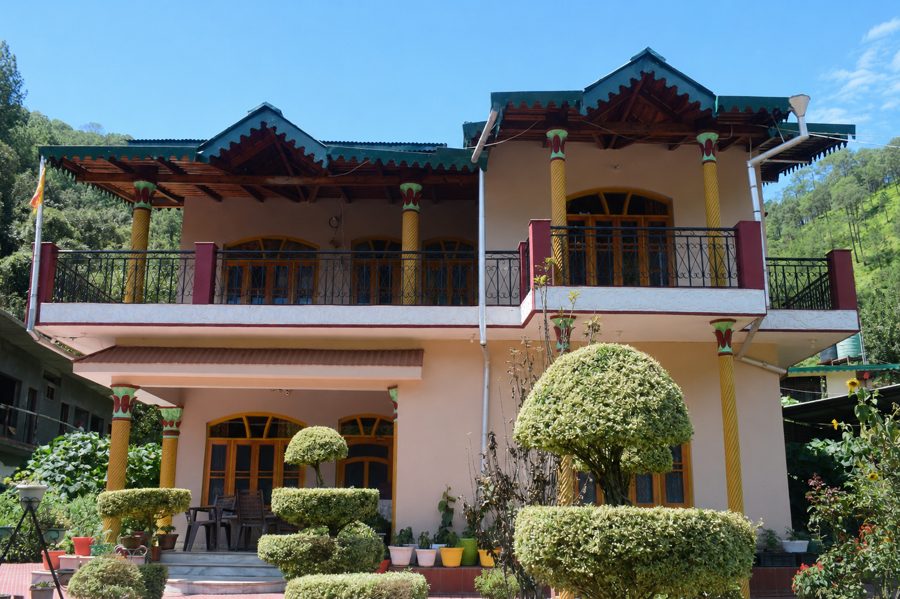
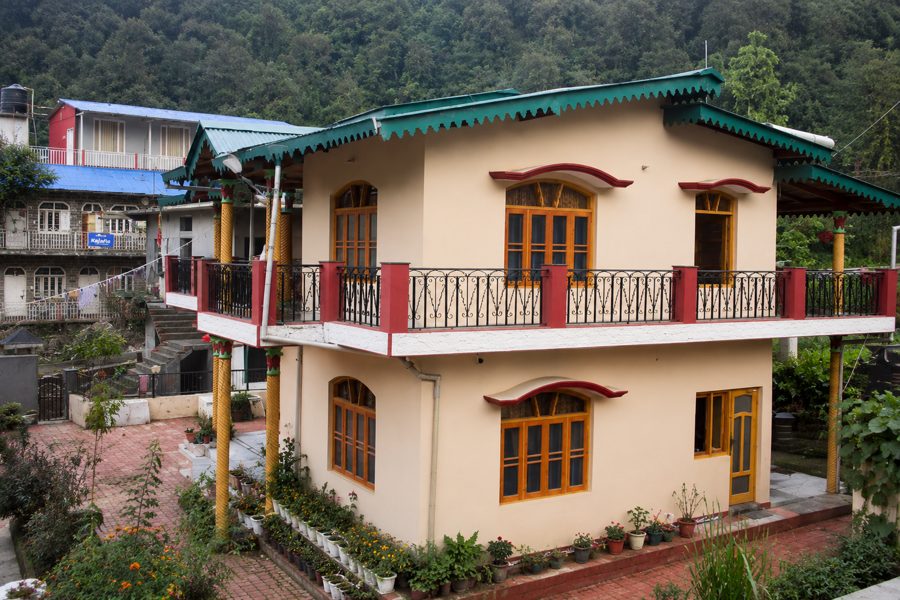
A two-storey home,going up in Bhimtal's hillside light.
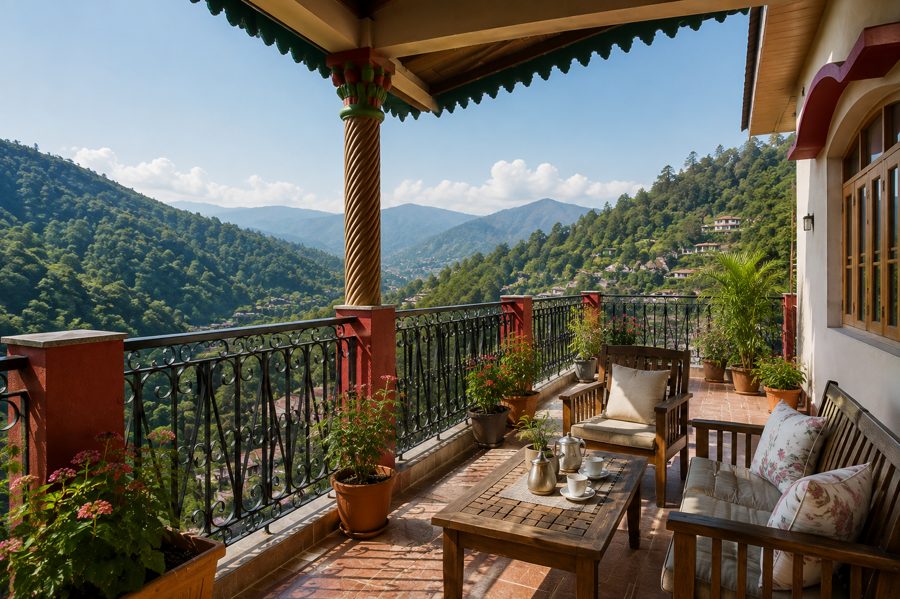
A full balcony run facing the valley, two bedrooms per floor, and a compact lobby-and-stair core that keeps every room close to a window. Construction is underway on this exact site — scroll down for the build log, or start a version of this on your own plot.
Or talk to us directly — +91 87916 19652
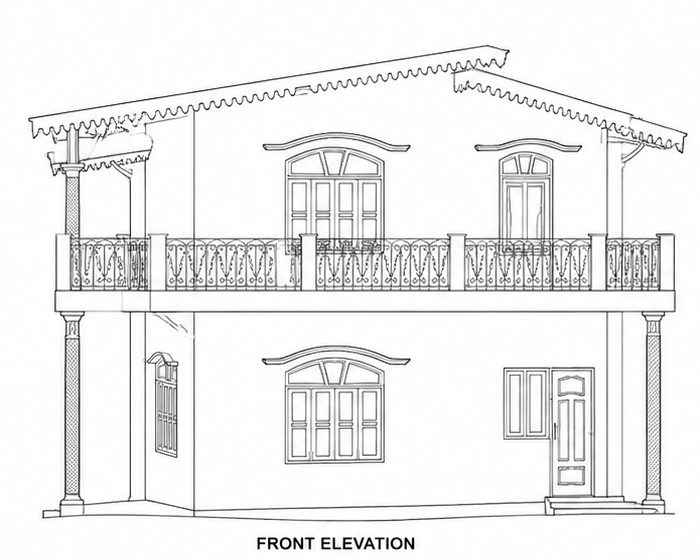
- 162.3sqm
- Total built-up
- 2
- Floors
- 4
- Bedrooms
- 10.70 × 7.60m
- Footprint
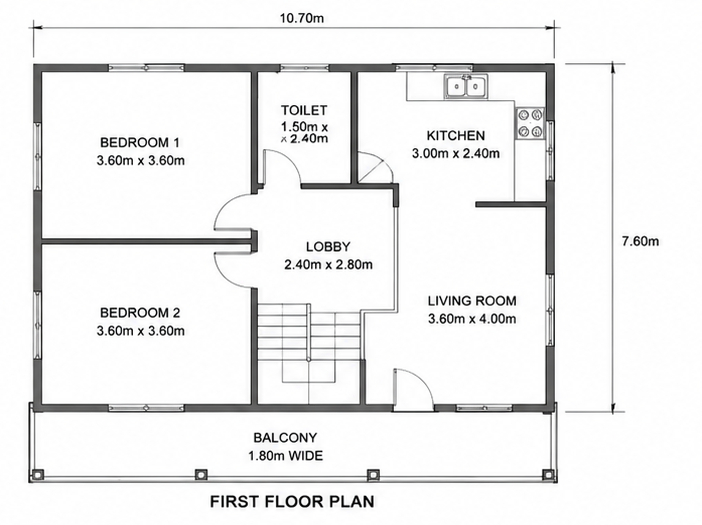
Two bedrooms open onto a full-width balcony
A central lobby splits the floor cleanly: bedrooms to the left, kitchen and living room to the right, with the stair landing directly between them. The balcony runs the full 10.70m frontage.
- Bedroom 1
- 3.60m × 3.60m
- Bedroom 2
- 3.60m × 3.60m
- Kitchen
- 3.00m × 2.40m
- Living Room
- 3.60m × 4.00m
- Toilet
- 1.50m × 2.40m
- Balcony
- 1.80m wide
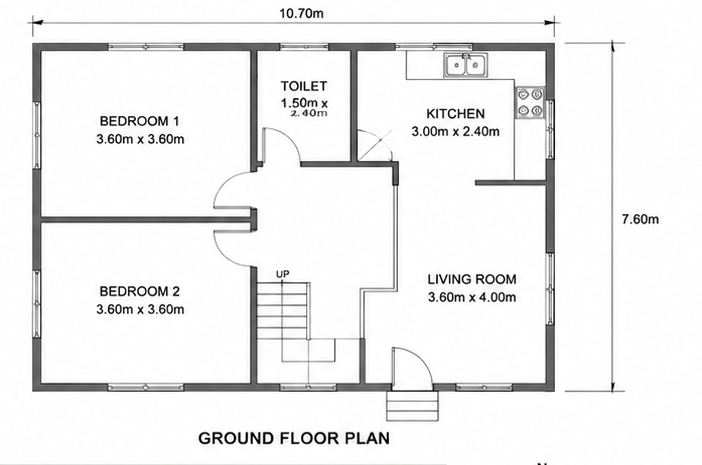
The same layout, grounded — plus the entry
Ground floor mirrors the plan above it, with the main entry door and staircase up built into the lobby core. Identical room sizes keep plumbing and structural walls stacked cleanly between floors.
- Bedroom 1
- 3.60m × 3.60m
- Bedroom 2
- 3.60m × 3.60m
- Kitchen
- 3.00m × 2.40m
- Living Room
- 3.60m × 4.00m
- Toilet
- 1.50m × 2.40m
- Main entry
- Ground level
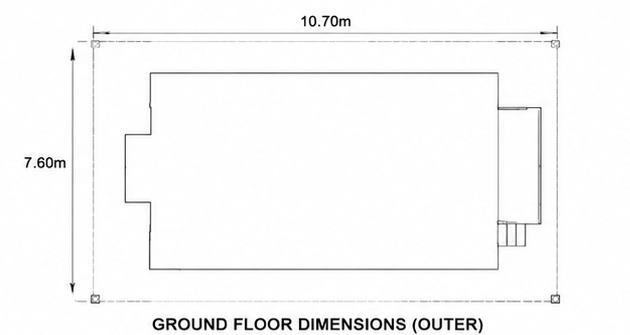
10.70m × 7.60m on the ground
The outer footprint stays rectangular except for a small service jog on the east face — easy to site on a standard hill plot without extensive cut-and-fill.
Built to these numbers
The same figures the site team works to — areas, heights and wall thicknesses as drawn, with the caveats that matter before anyone breaks ground.
As drawn
- Total built-up area (both floors)
- 162.3 sqm (approx.)
- Built-up area per floor
- 81.15 sqm (approx.)
- Balcony width
- 1.80m
- Floor height
- 2.90m (approx.)
- Wall thickness
- 230mm ext. / 115mm int.
Before you build
- All dimensions shown are in meters.
- Wall thickness: 230mm external, 115mm internal.
- Floor height: 2.90m approx.
- Drawing is schematic — verify on site before construction.
Estimate a build like this one
Starting from this design's own numbers. Move the sliders to match your plot and finish, and you'll get a ballpark figure in seconds — our team refines it after a site visit.
₹34.8 L – ₹42.4 L
Based on ₹2,100/sqft · Premium finish
Indicative only, based on typical hill-construction rates in the Nainital region. Actual cost depends on site access, soil condition and material choices — contact us for an accurate quote.
From site to finish
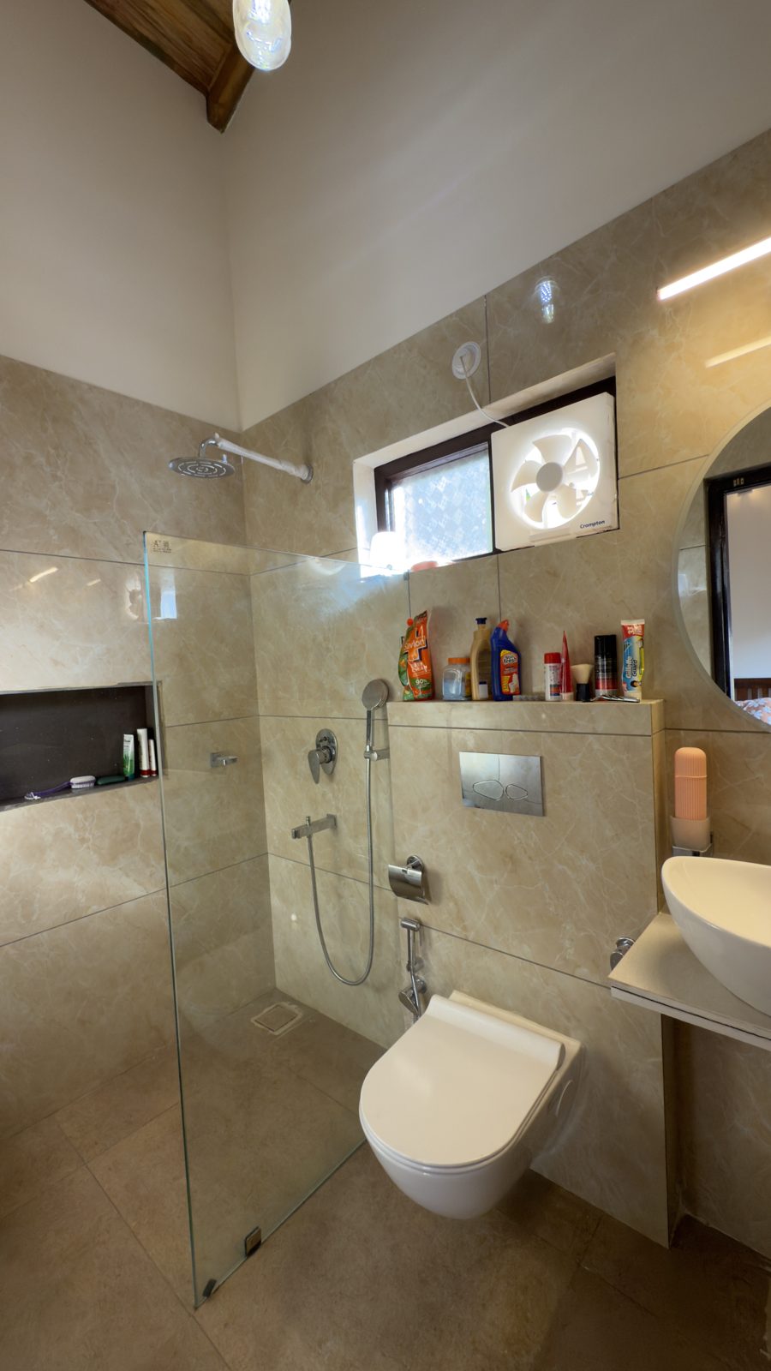
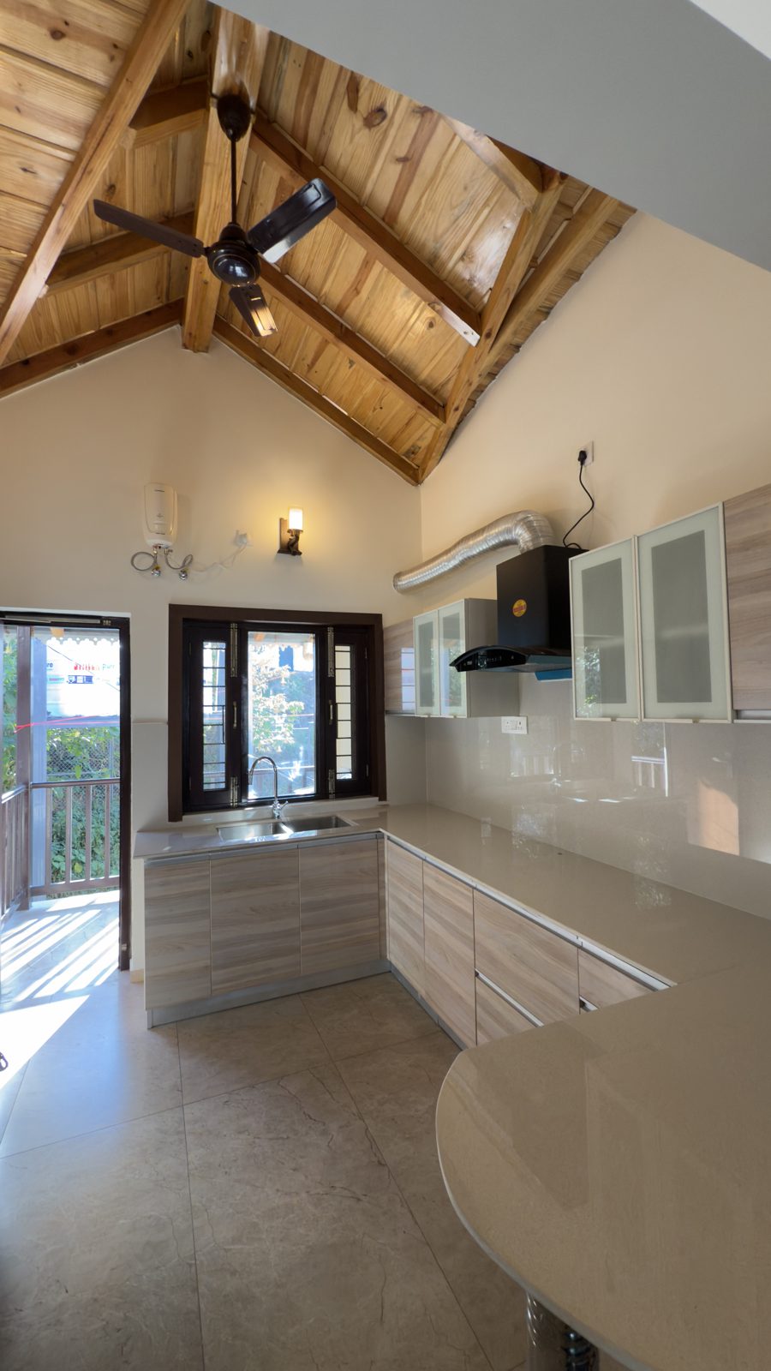
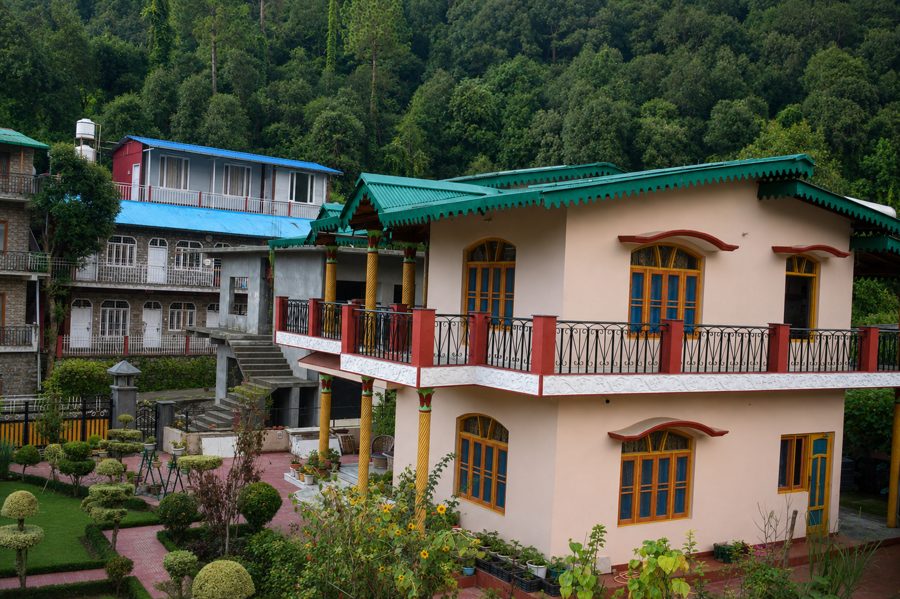
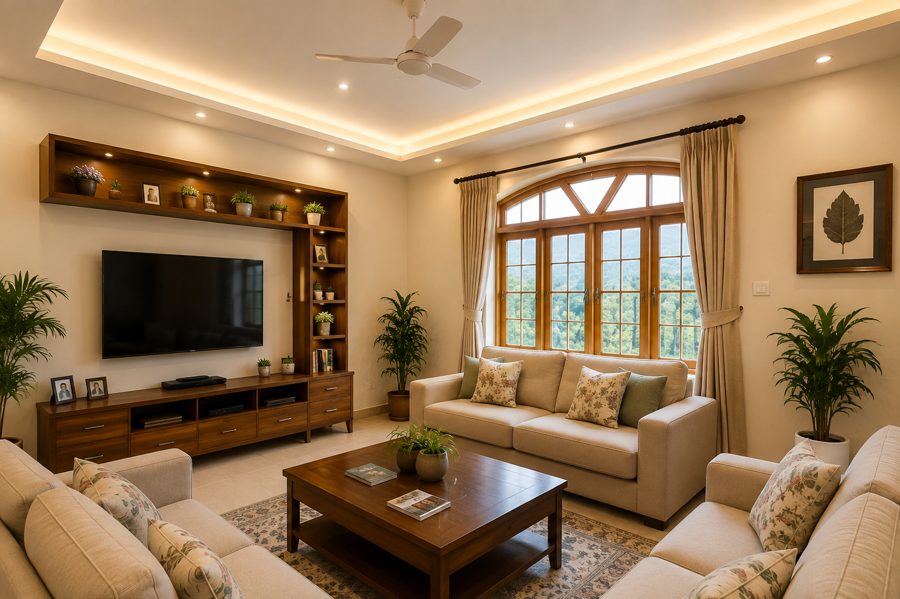
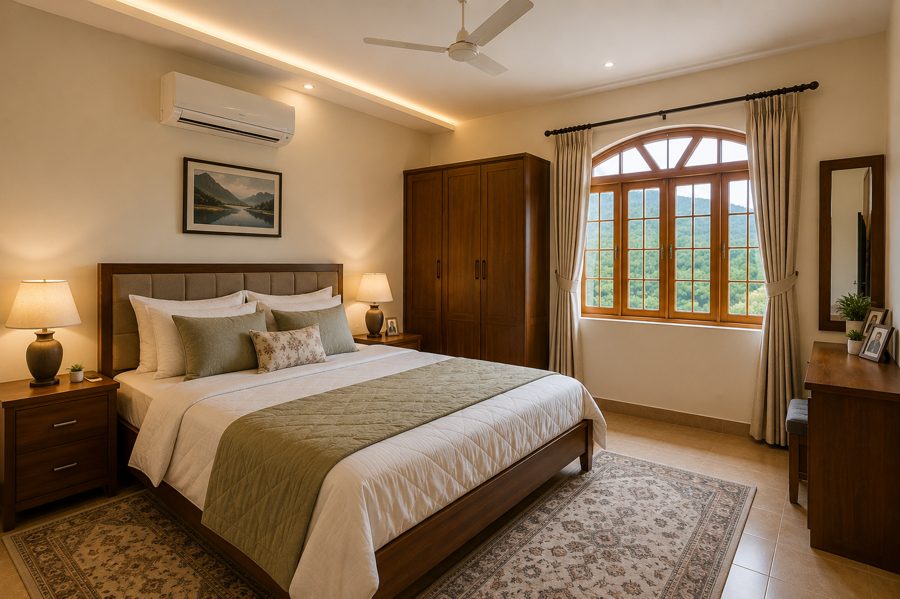
A running set of photos from the Bhimtal build as rooms come together, alongside a few reference shots for finishes and layout.
Ready to site this designon your plot in Bhimtal?
This concept can be built as drawn or adjusted for your land, orientation, and budget. Both start with a site visit.
Build as drawn
Take this design straight to construction on your plot, with Rajwar handling site adaptation and permits.
Customize the plan
Adjust room sizes, add a floor, or reorient for your specific plot and mountain or river view.