
Building on a Slope in Nainital? Here's How to Stop It From Sliding Away
Building on level ground and building on a slope aren't the same job. Here's what needs to happen — soil to drainage — before and during hillside construction.
Rajwar Construction
Nainital · Bhimtal · Bhowali
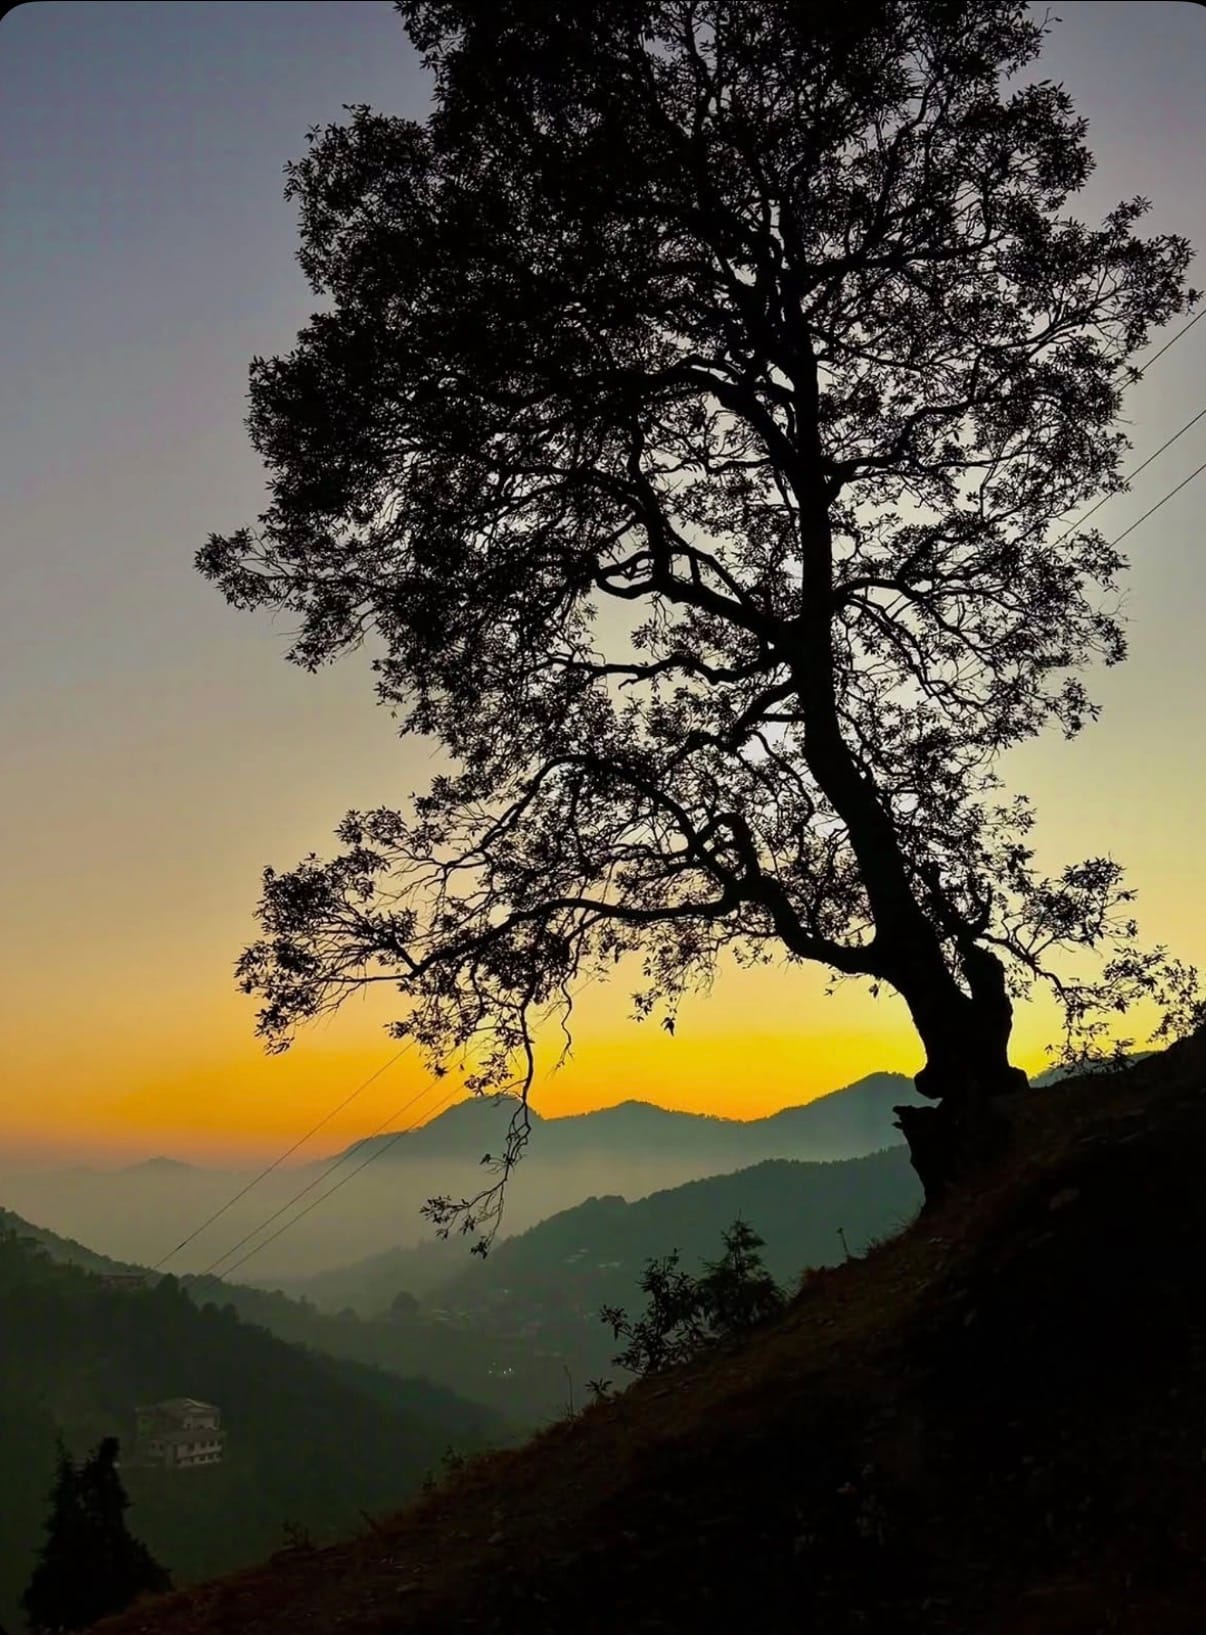
A flat plot in the Nainital hills is rare — and honestly, the sloped ones usually have the better views. But hill slope house construction isn't the same job as building on level ground, and treating it that way is exactly how houses end up with cracked walls, waterlogged foundations, or worse, slope failure a few monsoons later.
Here's what actually needs to happen before and during construction on sloped hill land.
Start With a Geotechnical Assessment, Not the Architect's Sketch
Before any design work, get a basic soil and slope investigation done. This tells your engineer:
- Soil-bearing capacity — how much load the ground can safely take, which determines your foundation type
- Slope stability — whether the gradient, rock structure, and groundwater conditions make the site safe to build on at all
- Rock and soil behaviour — hillsides with extensively fractured, faulted, or fissured rock strata are generally best avoided for building placement altogether
This step matters more in the hills than almost anywhere else in the country. Uttarakhand sits in an active seismic zone, and a large share of construction-related damage after heavy rain traces back to buildings sited on loose fill, steep unsupported cuts, or natural drainage channels that were built over rather than around.
Site Selection Basics
A few rules of thumb that experienced hill builders follow:
- Avoid building directly on natural water channels — even small seasonal ones. Water will find its way back to its original path, usually straight through your foundation.
- Prefer ridge or upper-slope positions over low, saturated ground near the base of a hill, where water and debris naturally collect.
- Be cautious with sites below steep, loose slopes, especially those without vegetation cover — these are more prone to slippage in heavy rain.
Foundation Choices for Sloped Sites
Depending on the gradient and soil report, your engineer may recommend:
- Stepped or terraced foundations that follow the natural contour instead of forcing a flat platform through heavy cutting
- Pile or pier foundations anchored into stable strata, for steeper sites
- Minimising the depth of cutting into the hillside wherever possible — deep vertical cuts are a common trigger for slope instability, and are far costlier to stabilise afterward than to avoid in the first place
Retaining Walls: Getting the Basics Right
Retaining walls are what keep your cut or filled slope in place, but a poorly built one can do more harm than good. Key principles worth discussing with your contractor:
- Proper drainage behind the wall is non-negotiable. Most retaining wall failures trace back to water pressure building up behind the wall rather than the wall's structural strength itself. This means weep holes, gravel backfill, and sometimes perforated drainage pipe behind the structure.
- Avoid stacking multiple retaining walls on an already unstable slope — this can add pressure lower down and make things worse rather than better. In such cases, slope stabilisation (through drainage, vegetation, or soil nailing) needs to happen before or instead of a wall.
- Match the wall type to the site — options range from dry stone and gabion walls to reinforced cement concrete walls, chosen based on wall height, soil type, and load. India's national standard for hill-area retaining walls (IS 14458) is a useful reference point for your structural engineer.
Monsoon-Proofing: Where Most Hill Homes Actually Fail
The construction itself is only half the story — how the house handles water afterward is where a lot of hill properties run into trouble. The most common monsoon-related issues in this region:
- Water seepage through walls and basements from poor waterproofing at the base and foundation level
- Roof leakage, especially where flashing, slopes, or joints weren't detailed properly
- Foundation weakening from water pooling around the base due to inadequate surface drainage
- Clogged drains around the property, which redirect water toward the structure instead of away from it
Practical measures that make a real difference:
- Surface (catchwater) drains at the upper boundary of the plot, to intercept rainwater before it ever reaches your construction zone
- Sloped landscaping and channels around the house, directing water toward a safe discharge point rather than a neighbouring plot (which can also create legal disputes)
- Waterproofing treatment at foundation and basement level, applied before backfilling — this is far harder and costlier to fix once the structure is complete
- Regular drain maintenance — even a well-designed drainage system fails if leaves and silt aren't cleared before monsoon each year
What This Means for Your Budget
Building on a genuinely sloped hill plot typically costs more than an equivalent flat-land project — site cutting, retaining structures, deeper or specialised foundations, and drainage work all add to the base construction cost. It's a legitimate cost of building safely in this terrain, not something to shortcut. A house that skips proper drainage and slope stabilisation to save money upfront usually ends up costing more in repairs within a few monsoons.
The Bottom Line
In hill construction, the ground itself is part of the design problem — not just the house sitting on top of it. Soil testing, sensible site selection, well-drained retaining structures, and proper monsoon detailing aren't optional add-ons; they're what determines whether your house is still standing the way you built it ten monsoons from now.
At Rajwar Construction, every sloped-site project starts with a soil and drainage assessment before design — not after. If you're evaluating a plot and want to know what you're really working with, we're happy to take a look before you finalise anything.
This article is for general informational guidance. Every hill plot has site-specific soil, slope, and drainage conditions — always get a professional geotechnical assessment for your specific site before finalising foundation or retaining wall design.
Have a plot in theNainital region?
We start every project with a site visit and soil assessment — not a generic quote. Bring us your plot details and we'll walk you through exactly what it needs.