
House Design Ideas for Hill Plots in Nainital, Bhimtal & Mukteshwar
The best hill house designs don't fight the slope — they use it. Practical layout, material, and Vastu guidance for 2BHK, 3BHK, and villa builds on sloped plots.
Rajwar Construction
Nainital · Bhimtal · Bhowali
Before you've bought land, before you've spoken to a contractor — this is usually where the journey actually starts: scrolling through house design ideas and figuring out what's even possible on a hill plot. Here's a practical starting point, grounded in what actually works on this terrain, not just what looks good in a photo.
Design Thinking Starts With the Slope, Not the Floor Plan
The single biggest difference between designing for a hill plot and a flat plot: your house should work with the slope, not fight it. A design that looks great on flat ground often needs extensive, expensive cutting and retaining work to force onto a sloped site. The better approach — and the one experienced hill architects lean on — is designing the layout around the contour itself.
Popular Layout Approaches for Sloped Plots
Split-level design. Instead of one flat floor plate, the house steps down (or up) with the slope — living areas on one level, bedrooms a half-level up or down. This often needs less cutting than forcing a single flat plinth.
Stilt or elevated ground floor. On steeper plots, raising the ground floor on columns/stilts can reduce the amount of earth-cutting needed, while creating usable covered parking or storage underneath.
Terraced/stepped footprint. For larger villas, breaking the built form into stepped sections that follow the hillside — rather than one large rectangular block — tends to sit more naturally on the land and often looks better from the valley view too.
2BHK Ideas for Smaller Hill Plots
For compact plots, a simple ground-plus-one layout works well: living/kitchen/one bedroom on the ground floor (closer to entry and parking), a second bedroom and a view-facing balcony upstairs. On a sloped plot, positioning the upstairs balcony to face the valley view is usually the single highest-value design decision you can make.
3BHK / Villa Ideas for Larger Plots
With more built-up area, a ground-plus-two or split-level layout allows separation between a common/living zone and private bedroom wings — useful for multi-generational families or homestay use. If you're building with rental income in mind, consider a layout with an independent entrance to one portion, which is easier to design in from the start than to retrofit later.
Material and Style Choices That Suit This Region
- Stone or stone-cladding exteriors blend well with the surrounding hillside and handle weathering better than some plains-style finishes
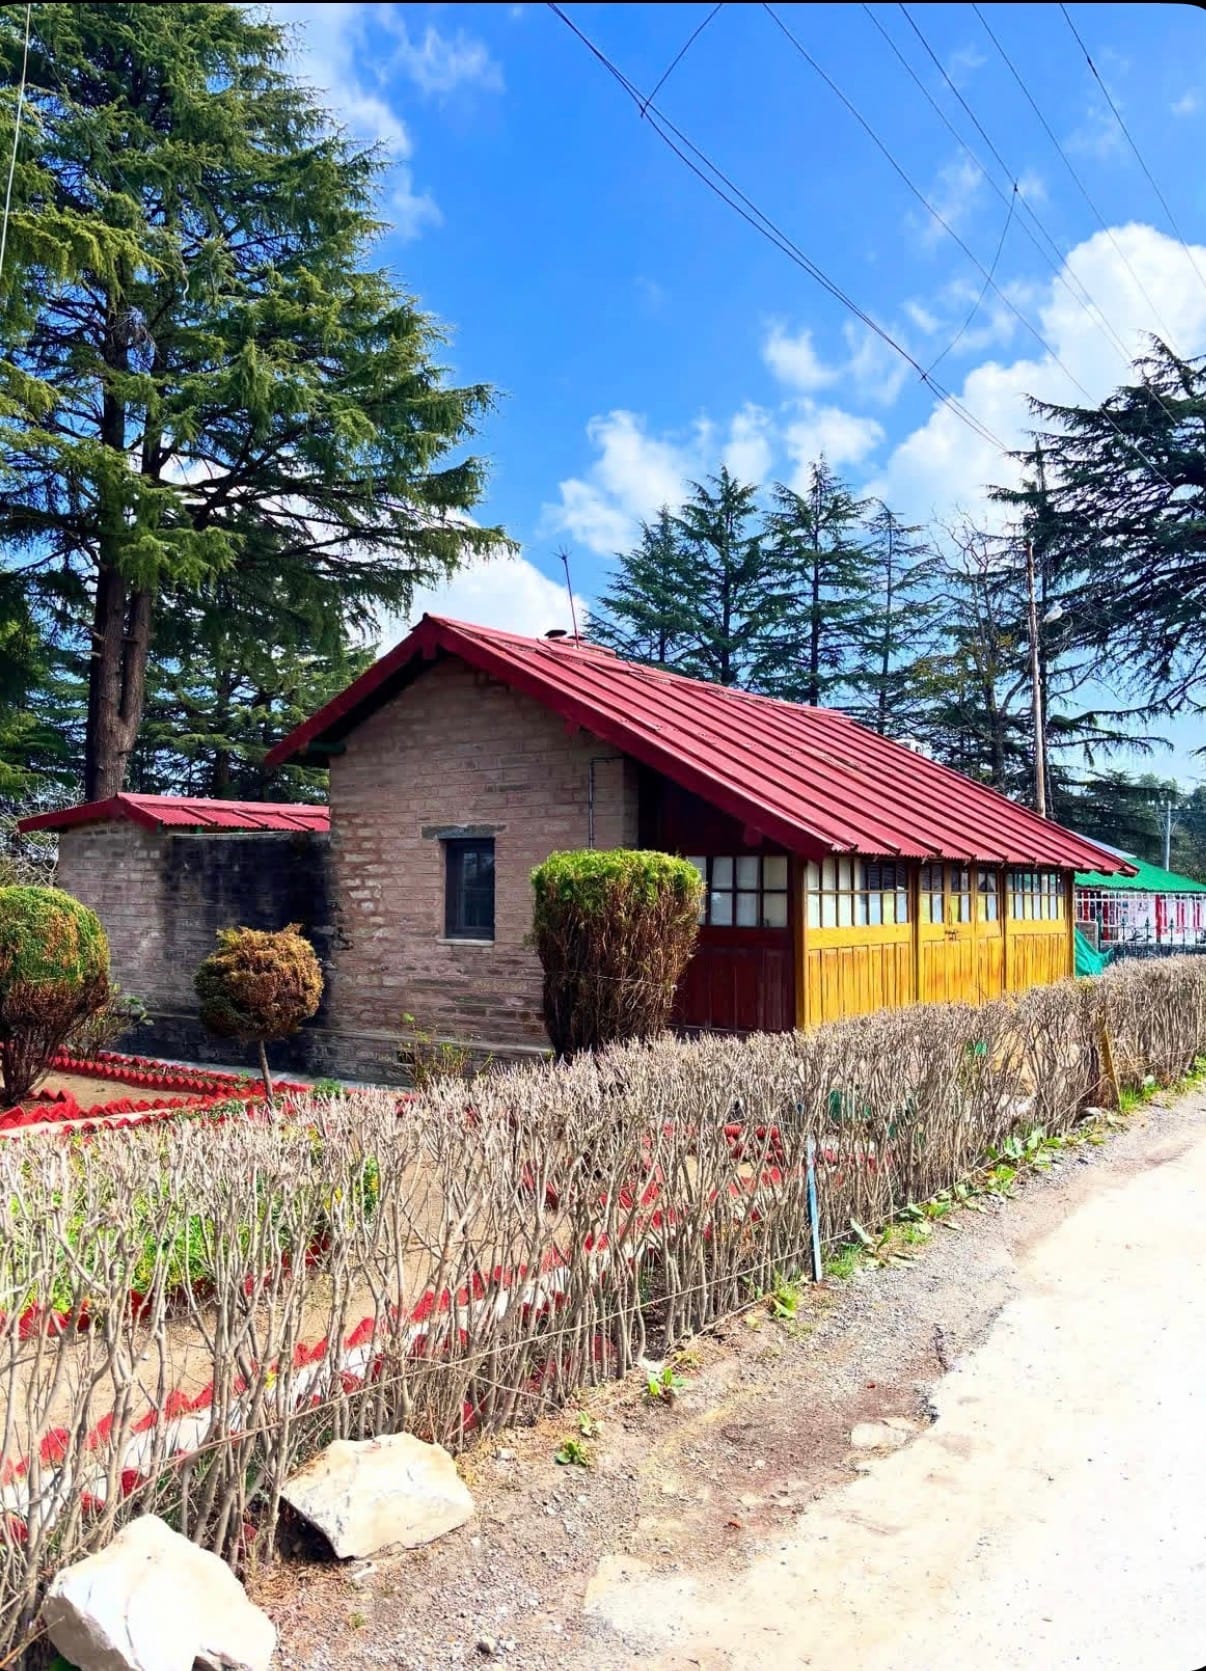
- Pitched roofs (rather than flat) shed monsoon rain and occasional snow more effectively than flat roofing common in plains construction
- Larger windows facing the valley, smaller openings on the hillside-facing wall, both for view and for reducing exposure to wind-driven rain
- Covered verandas/balconies extend usable outdoor space through the monsoon months, rather than losing it entirely for several months a year
Vastu Considerations on Sloped Plots
Many clients in this region want to incorporate Vastu principles, which sometimes creates tension with slope-driven design decisions (ideal room placement vs. where the flattest buildable area actually sits). A good architect can usually find a workable middle ground — this is worth discussing early, since retrofitting Vastu adjustments after a design is finalised is far harder than building it in from the first sketch.
From Design Idea to Buildable Plan
A design idea only becomes a real plan once it's checked against your actual plot's slope, soil, and DLDA-permissible height and setbacks — a layout that works beautifully on a similar-looking plot down the road might not be feasible on yours. This is why we always recommend finalising design in consultation with your build team, not purely through inspiration boards.
The Bottom Line
The best hill house designs don't try to recreate a plains-style house on a slope — they use the elevation change, the view, and the local climate as design advantages rather than obstacles. If you have a plot (or are still deciding on one) and want to talk through what's realistically buildable, we're happy to walk through design options with you.
Design ideas here are illustrative starting points. Final feasibility depends on your specific plot's slope, soil conditions, and applicable DLDA building bye-laws.
Have a plot in theNainital region?
We start every project with a site visit and soil assessment — not a generic quote. Bring us your plot details and we'll walk you through exactly what it needs.