
Stone House vs RCC House in the Hills: Which Should You Build in Kumaon?
Traditional Kumaoni stone homes are beautiful — but unreinforced stone is risky in an earthquake. Here's how stone and RCC really compare, and the hybrid most people end up choosing.
Rajwar Construction
Nainital · Bhimtal · Bhowali
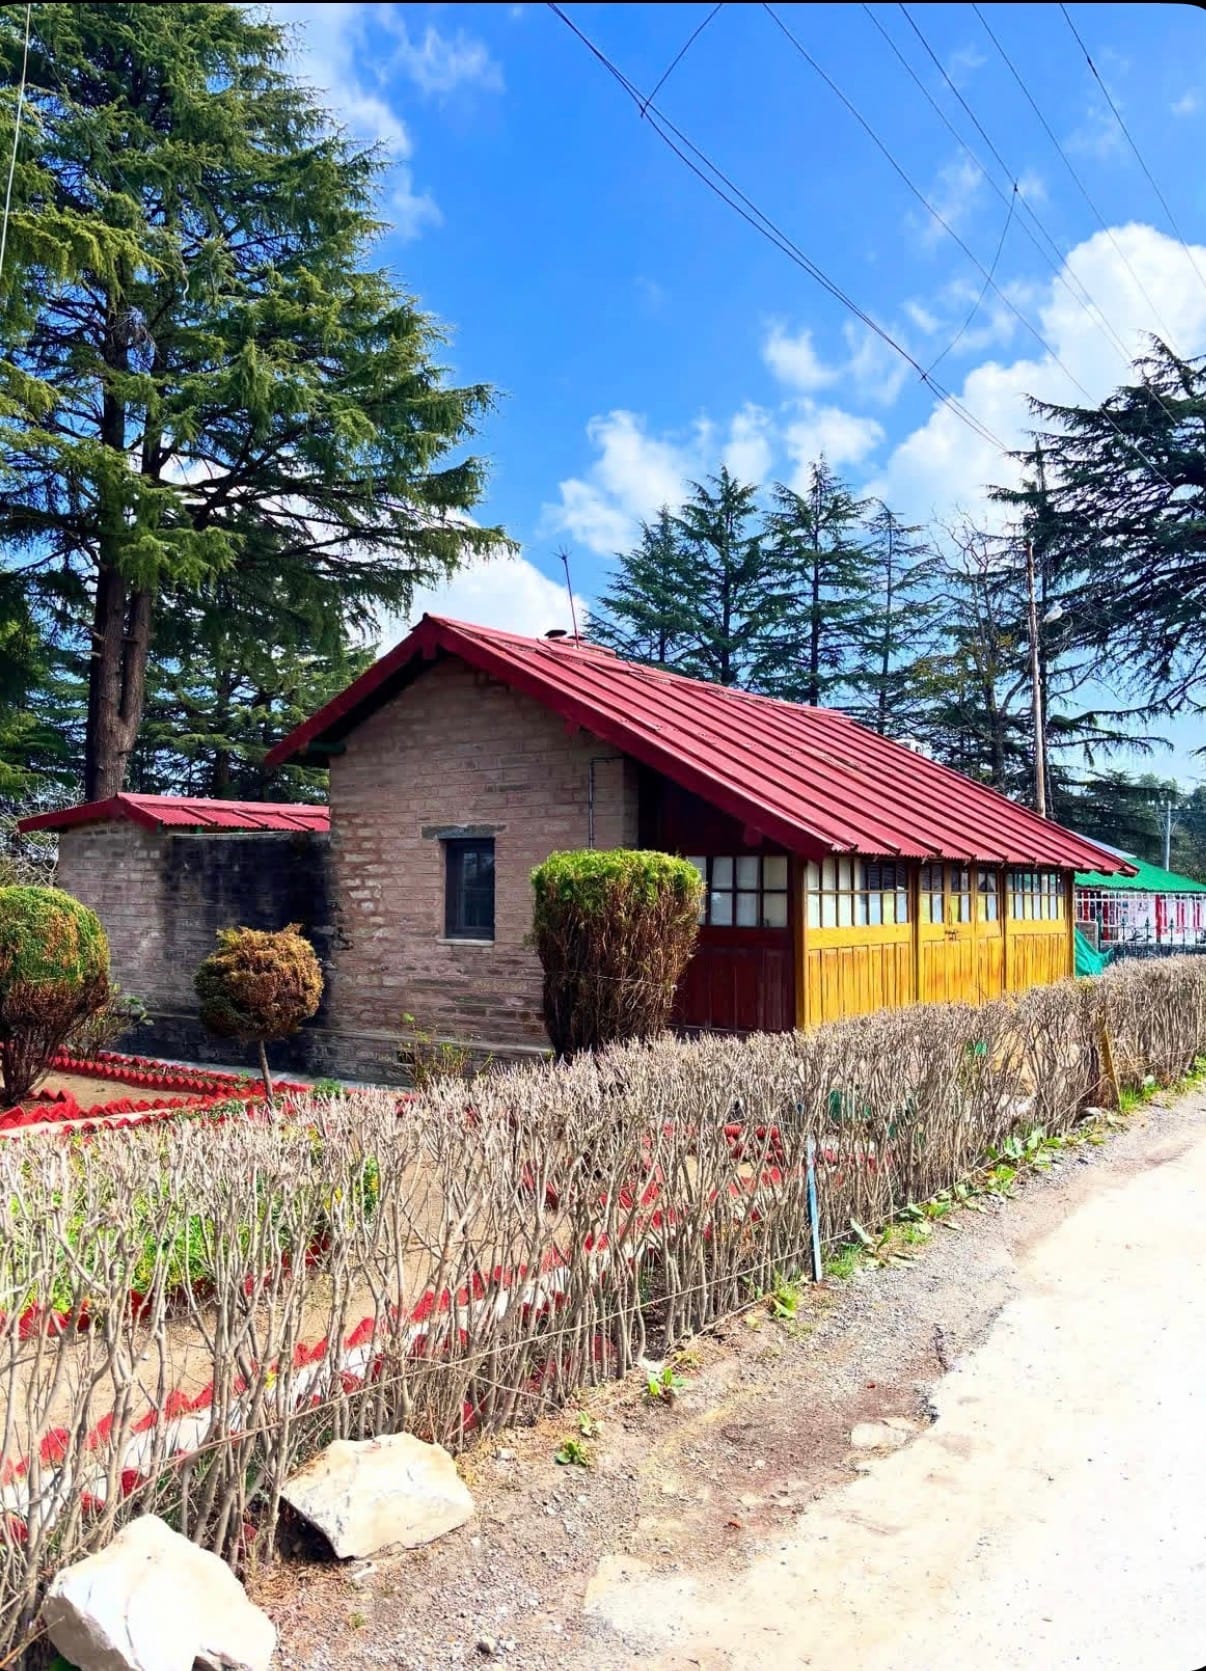
Drive through any Kumaoni village and you'll see two kinds of houses side by side: old homes with thick stone walls, carved wooden windows and slate roofs, and newer concrete houses with flat roofs and plastered walls. If you're planning a house in Nainital, Bhimtal, Mukteshwar or Ramgarh, the stone house vs RCC house question comes up early — often driven by looks. But the choice affects earthquake safety, warmth, damp, cost and maintenance for decades. Here's an honest comparison.
What We Mean by Each
Traditional stone house. Load-bearing walls of local stone, traditionally laid in mud mortar and often around half a metre thick, with timber floors and a slate or metal roof. The Kumaoni tradition adds carved wooden doors and windows — the craft known locally as likhai.
Modern stone masonry house. Load-bearing stone walls laid in cement mortar, with reinforced concrete bands and vertical steel — the approach set out in India's code for earthquake-resistant masonry.
RCC frame house. A reinforced concrete skeleton of columns, beams and slabs carries the load. The walls between the columns are infill — brick, concrete block or stone — and don't carry the structure.
Hybrid: RCC frame with stone. An RCC frame, with stone used as cladding or infill on the outside. It looks like a stone house and behaves structurally like an RCC one.
Side-by-Side Comparison
| Factor | Traditional stone (mud mortar) | RCC frame (with or without stone cladding) |
|---|---|---|
| Earthquake performance | Poor unless reinforced | Good when properly designed and detailed |
| Number of floors | Best kept to one or two | More floors possible, within approvals |
| Usable floor area | Thick walls reduce carpet area | Slimmer walls leave more usable space |
| Thermal behaviour | High thermal mass, slow to heat and cool | Depends on insulation and wall choice |
| Damp risk | High if poorly detailed | Manageable with proper waterproofing |
| Design flexibility | Small openings, limited spans | Large windows, open plans, cantilevers |
| Skilled labour | Experienced stone masons increasingly scarce | Widely available |
| Maintenance | Regular re-pointing and roof upkeep | Periodic waterproofing and painting |
Earthquake Safety: The Deciding Factor
Nainital district lies in Seismic Zone IV, and this is where the two options genuinely separate. Unreinforced stone masonry in mud mortar is one of the most vulnerable forms of construction in an earthquake: heavy walls, weak bonds between the stones, and nothing tying the walls together at the corners.
That doesn't take stone off the table. Stone masonry in cement mortar, with continuous RCC bands at levels such as plinth, lintel and roof and vertical reinforcement at corners and junctions, can perform well for low-rise houses — this is what IS 4326, India's code for earthquake-resistant construction of buildings, sets out. And an RCC frame with stone cladding gives you the look with the structural behaviour of a frame. Our guide to earthquake-resistant house construction goes into the details.
Warmth and Comfort
Thick stone walls store heat and release it slowly, which evens out the swing between warm afternoons and cold nights. But stone also takes a long time to warm up once it's cold, and uninsulated stone walls can feel chilly and damp through a long Kumaon winter. An RCC house with poor insulation, meanwhile, loses heat quickly through its slabs and thinner walls.
In practice, insulation, windows and orientation matter more than the structural system in how warm a house feels. We cover this in how to keep a hill house warm in winter.
Damp and Maintenance
Stone walls, particularly those built against a slope, can draw moisture up from the ground and let wind-driven rain through poorly pointed joints. Both problems are solvable with a damp-proof course, good pointing and drainage behind the wall — but they need to be designed in. RCC houses have their own weak points: roof slabs, parapets and junctions need proper waterproofing, and walls against the hillside need drainage behind them. See our guide to fixing seepage and damp walls.
Cost
Cost depends heavily on stone availability, masonry labour and design, so there's no single answer. Stone available near the site can be economical as a material, but thick load-bearing walls use more stone and more skilled labour time, and they reduce usable floor area on the same plot. RCC frames use more steel and cement. Stone cladding over an RCC frame usually costs more than a plain plastered finish, because you're paying for both the frame and the stonework.
So Which Should You Build?
- For most family homes and villas: an RCC frame designed for Zone IV, with stone cladding, local timber and a pitched roof where you want Kumaoni character. It combines seismic performance, design flexibility and the look most people are after.
- For a small single-storey cottage: well-built stone masonry in cement mortar, with seismic bands, can work well — especially where good stone and experienced masons are available locally.
- For an old stone house you already own: assess the structure first. Many can be strengthened rather than demolished — see whether to renovate or rebuild an old hill house.
Whichever you choose, pair it with the design basics in our house design ideas for hill plots.
Frequently Asked Questions
Is a stone house safe in an earthquake?
Unreinforced stone masonry in mud mortar is highly vulnerable. Stone houses built in cement mortar with RCC bands and vertical reinforcement, or stone used as cladding over an RCC frame, are far safer.
Are stone houses warmer than concrete houses?
Stone's thermal mass helps even out temperature swings, but a stone house without insulation can still feel cold and damp in winter. Insulation, windows and orientation make a bigger difference.
Can I get the look of a traditional Kumaoni house with modern construction?
Yes. An RCC frame with stone cladding, timber windows and a pitched roof gives you the traditional look with modern structural performance.
Is stone cheaper than RCC?
Not necessarily. Local stone can be economical, but thick walls need more labour and reduce usable area, and stone cladding on an RCC frame adds cost on top of the frame.
This article is general guidance. The structural system for any building should be selected and designed by a qualified structural engineer for the specific site, seismic zone and applicable building bye-laws.
Have a plot in theNainital region?
We start every project with a site visit and soil assessment — not a generic quote. Bring us your plot details and we'll walk you through exactly what it needs.